

Address
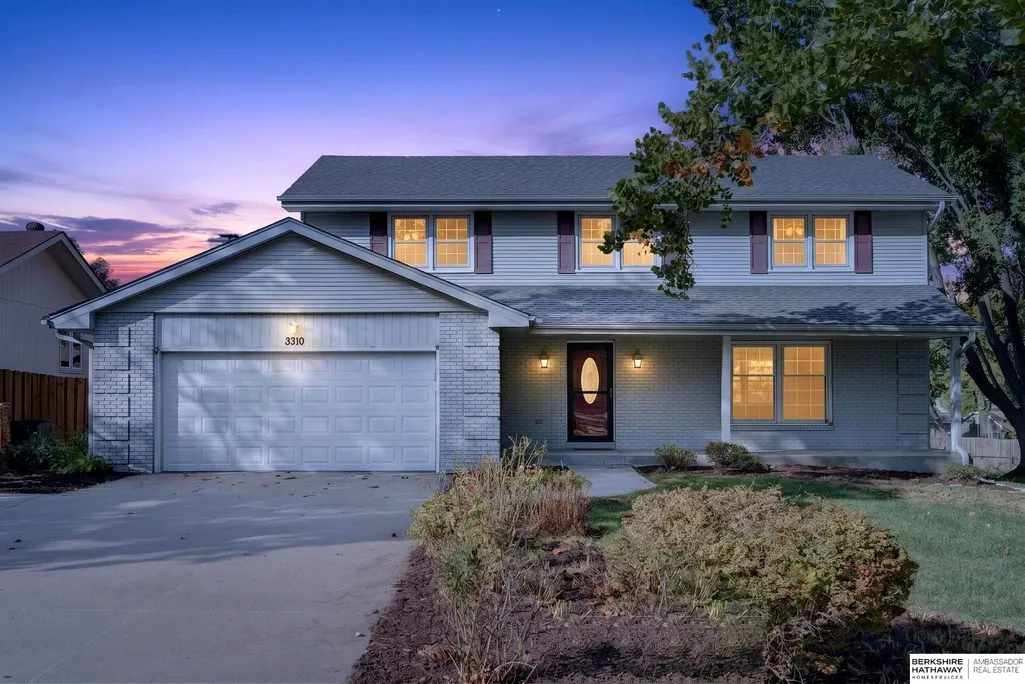
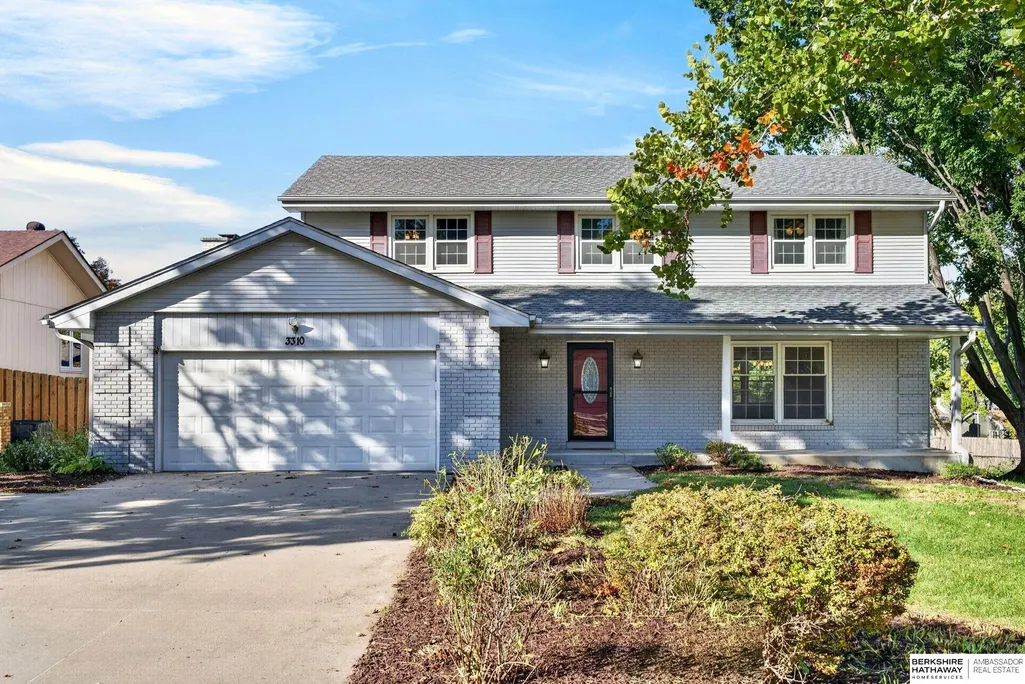
3310 Redwing Drive, Bellevue, NE
Price
$ 355,000
Property Attributes
- ID#22628762
- TypeSingle Family
- Listing Status ACTIVE
- CountySarpy
- CityBellevue
- AreaSarpy
- NeighborhoodLeawood Oaks
- Zip68123
- Style
- Year Built1975
- Taxes$ 5427
- Price$ 355,000
- Bedrooms4
- Full Bathrooms4
- Half Bathrooms0
- Sqr Footage2518
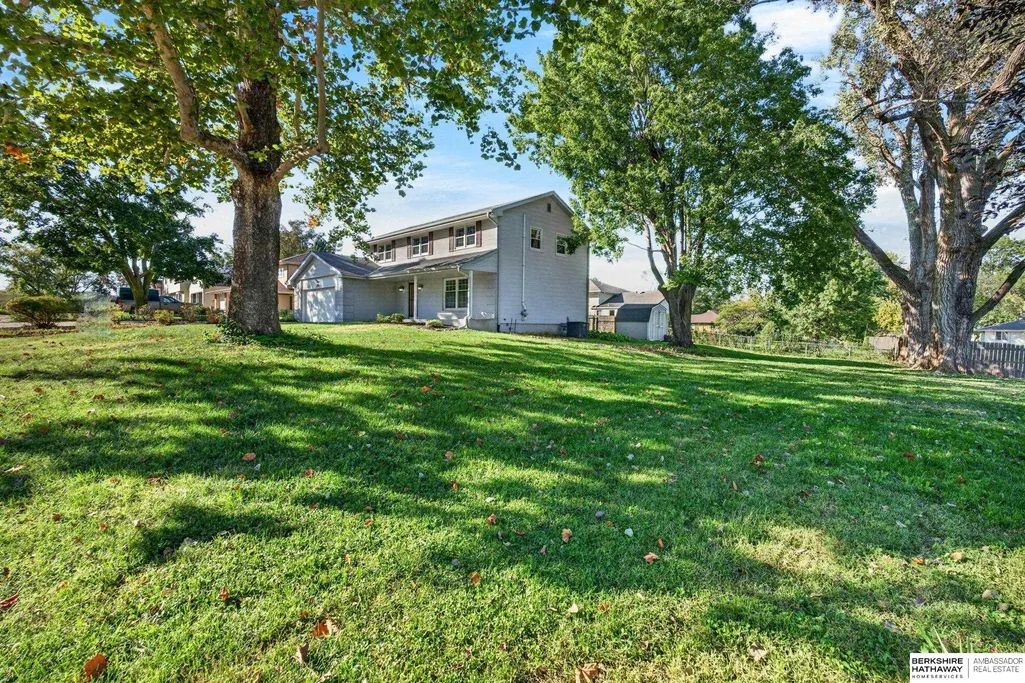
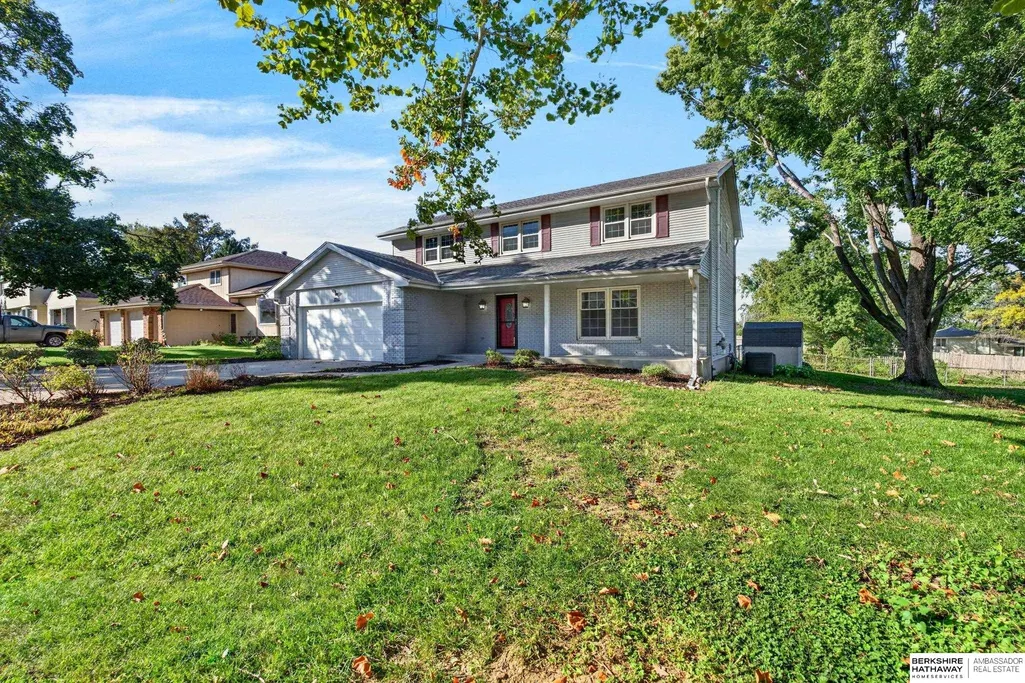
- Lot Size0.29 Acres
Data Source:
Great Plains Regional MLS
Property Description
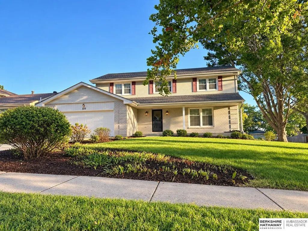
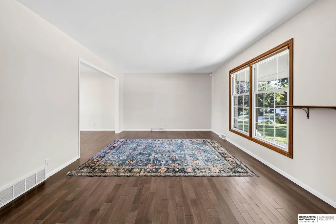
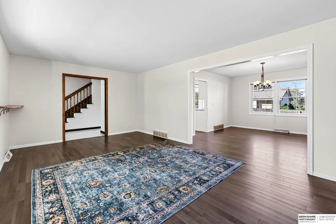
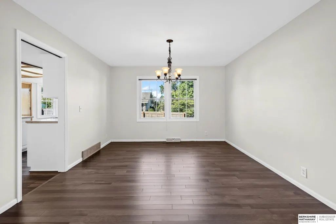
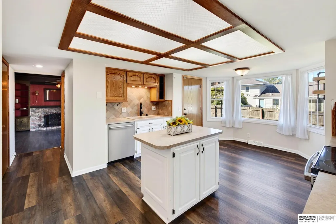
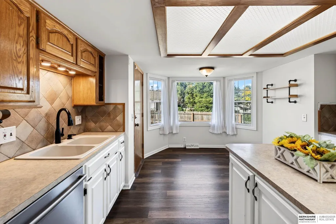
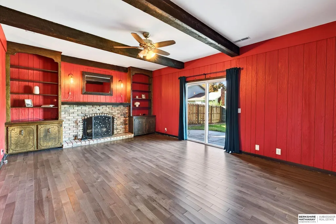
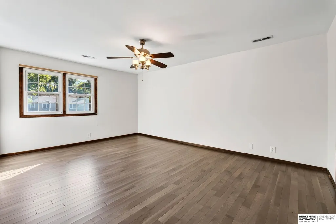
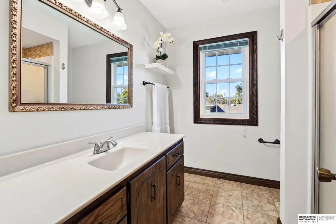
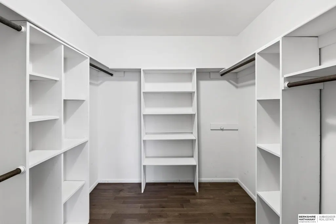
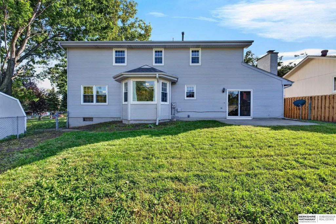
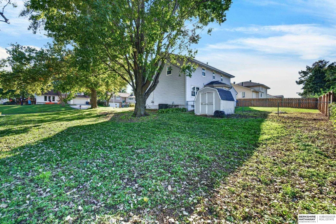
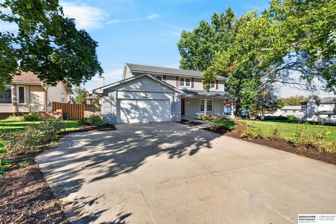
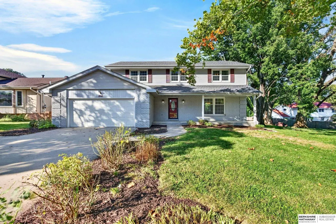
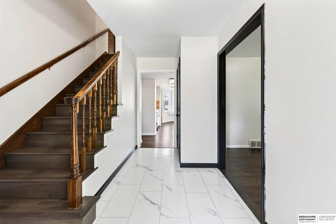
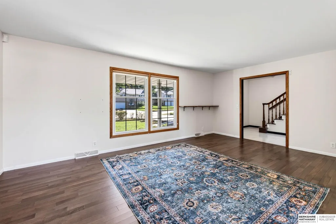
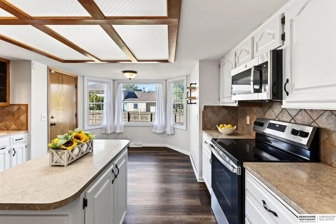
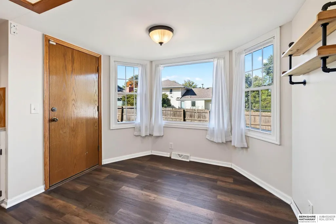
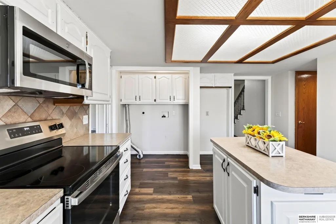
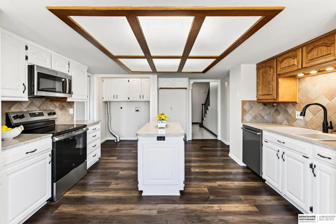
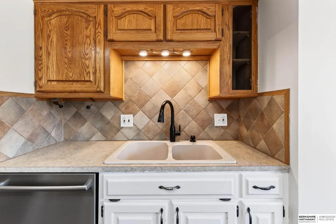
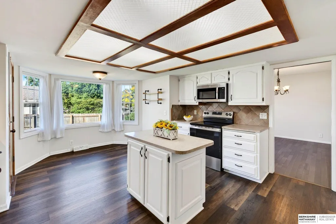
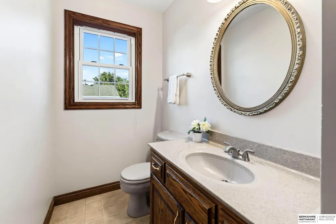
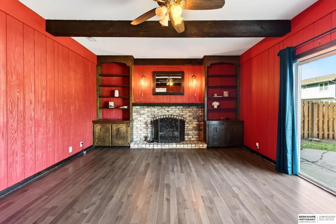
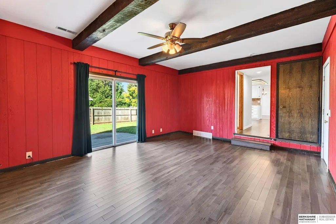
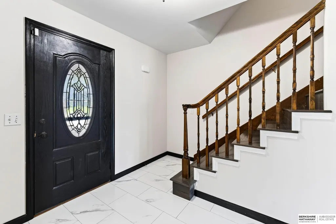
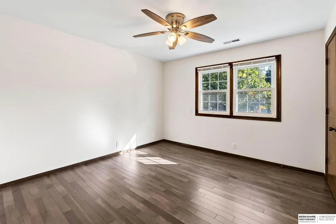
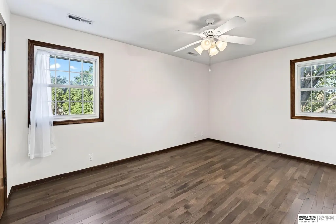
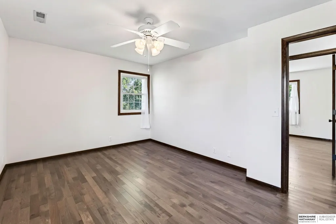
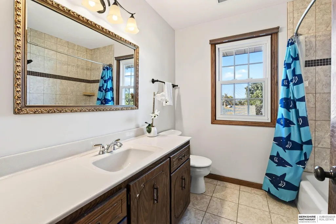
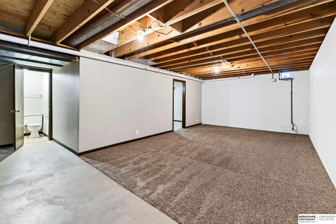
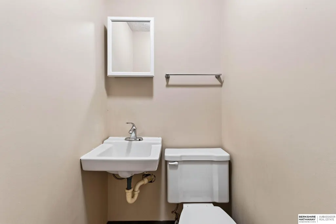
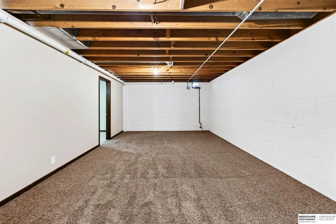
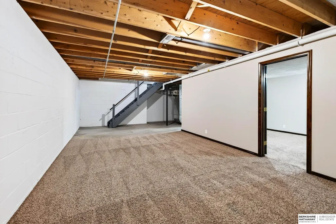
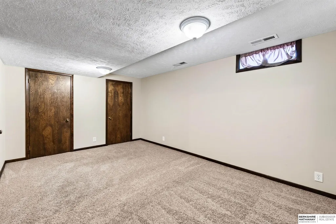
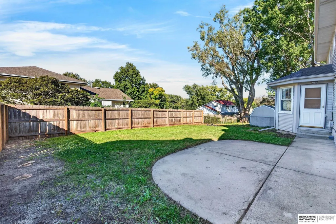
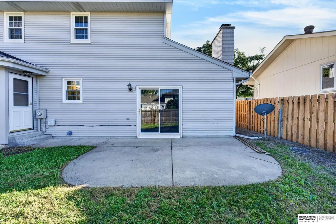
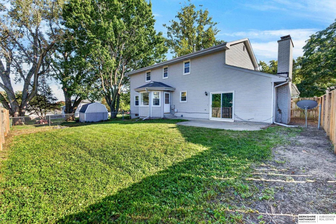
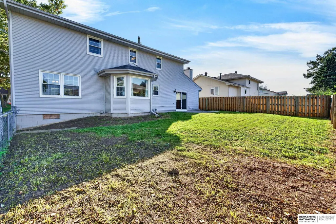
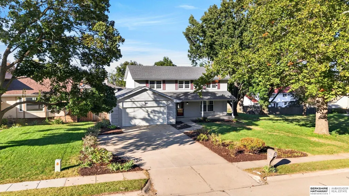
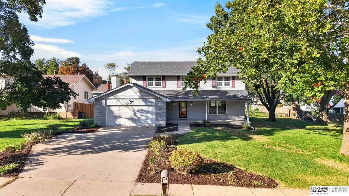
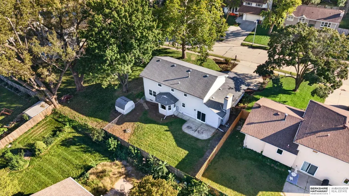
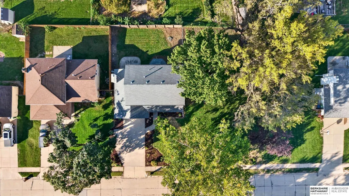
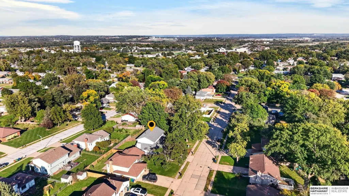
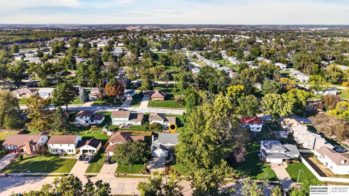
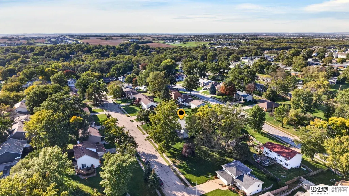
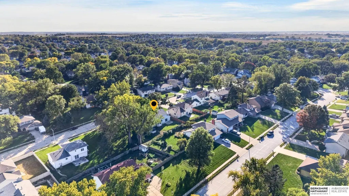
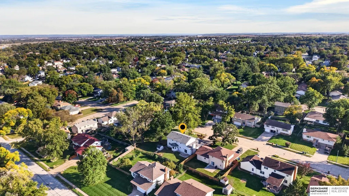
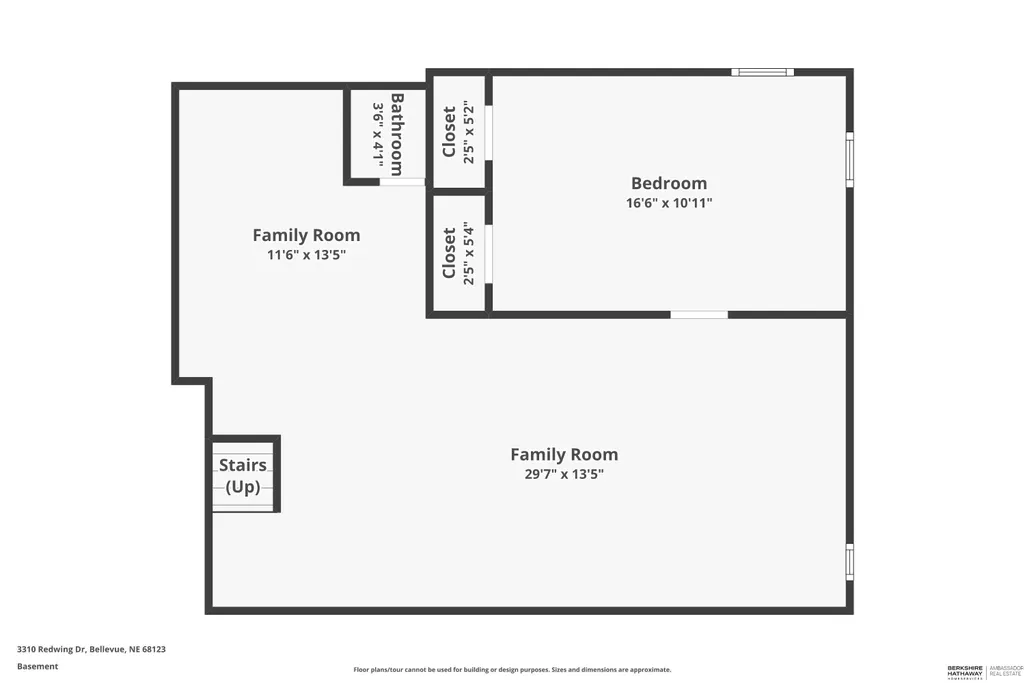
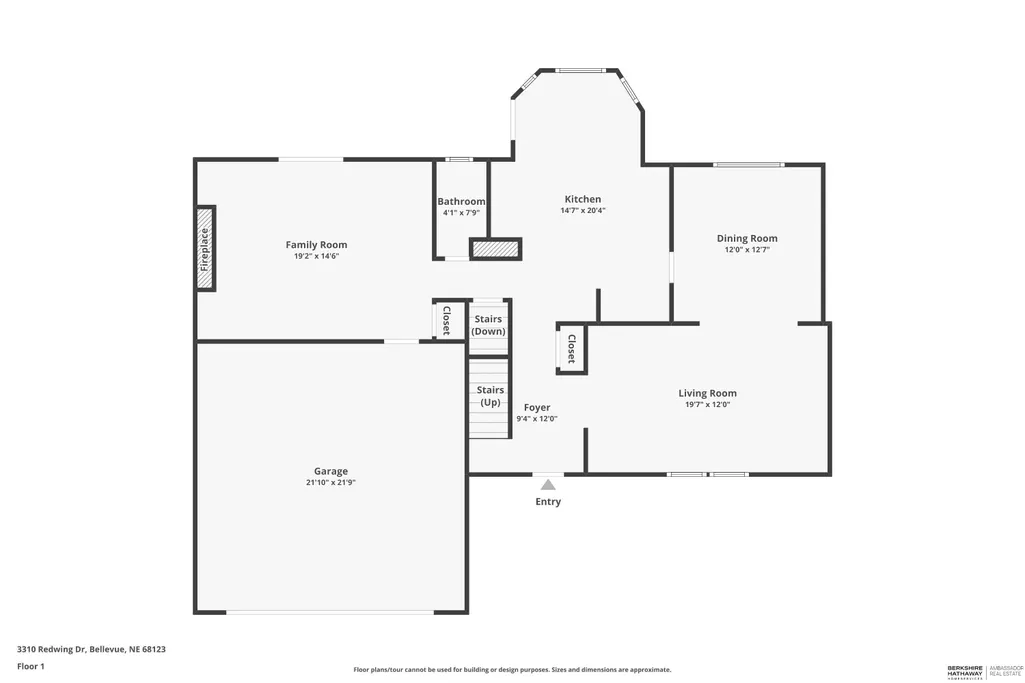
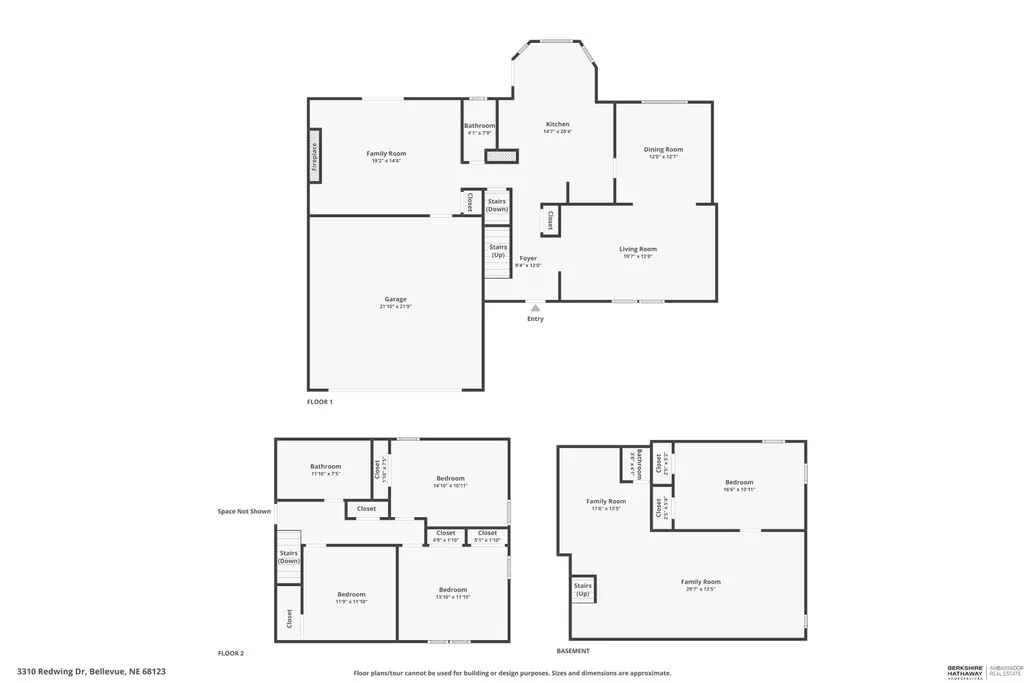
Welcome to 3310 Redwing Dr in Bellevue’s Leawood Oaks, where space, convenience & everyday livability come together. This 2-story offers 4 bedrooms upstairs, 4 baths & 2,518 finished sq ft on a generous .29-acre lot. Hickory engineered hardwood runs through most of the main & upper levels, with no carpet on either floor. Enjoy 2 main-floor living spaces, a gas fireplace & room to gather, relax or entertain. The kitchen features LVP flooring plus a new range & microwave. The partially finished basement adds a flexible office/bonus space plus half bath. Outside, a large front porch, spacious patio & fenced backyard extend your living space outdoors. Updates include A/C in 2021 & replacement of the main sewer line with PVC. Pre-inspected with report & repair information available. Less than 3 miles to Offutt AFB with easy access to Hwy 75 & Hwy 370. Bellevue Public Schools. 2-car garage.
| Elementary School | Middle School | High School |
|---|---|---|
| Leonard Lawrence Elementary School | Lewis and Clark Middle School | Bellevue West High School |
| Price History | |
|---|---|
| 10/5/2026 | Listed $355,000 |
General Features
| Sewer | Public Sewer |
|---|---|
| Heating | Natural Gas |
| Cooling | Central Air |
| Roof | Composition |
| Appliances | Range |
| Garage Spaces | 2 |
| Patio/Porch Features | Porch |
| Construction Materials | Vinyl Siding |
| Year Built | 1975 |
| Levels | Two |
| Property Subtype | Single Family Residence |
| Tax Year | 2025 |
| Ownership | Fee Simple |
| County | Sarpy |
| New Construction | false |
| Property Type | Residential |
| HOA | false |
| Attached Garage | true |
| Subdivision Name | Leawood Oaks |
| Garage Y/N | true |
| Full Baths | 1 |
| Status | ACTIVE |
| Directions | 36th, east on Leawood, left on Redwing. |
| ModificationTimestamp | 2026-10-15T14:53:37.200Z |
| High School | Bellevue West |
| City | Bellevue |
| Senior Community Y/N | false |
| High School District | Bellevue |
| MLS Area | Sarpy |
| Lot Size Units | Square Feet |
| Carport Y/N | false |
| Elementary School | Leonard Lawrence |
| Tax Annual Amount | 5427.73 |
| Middle/Junior High School | Lewis and Clark |
| Property Condition | Not New and NOT a Model |
| Virtual Tour | https://www.zillow.com/view-imx/f76a686e-1ad7-4ed0-830f-4d2dac850e19?wl=true&setAttribution=mls&initialViewType=pano |
| Building Area Units | Square Feet |
| Primary Bedroom Level | 2nd Floor |
| Living Area Units | Square Feet |
| Standard Status | Active |
| Occupancy Type | Owner |
| Middle/Junior School District | Bellevue |
| Elementary School District | Bellevue |
| Virtual Tour | https://www.zillow.com/view-imx/f76a686e-1ad7-4ed0-830f-4d2dac850e19?initialViewType=pano |
| Legal Description | LOT 136 LEAWOOD OAKS |
Interior Features
| Interior Amenities | Ceiling Fan(s) |
|---|---|
| Basement | Partially Finished |
| Total Fireplaces | 1 |
| Fireplace Features | Family Room |
| Kitchen Level | Main Floor |
| Basement (Y/N) | true |
| Air Conditioning Y/N | true |
| Heating Y/N | true |
| Window Features | Window Covering |
| Fireplace Y/N | true |
| Above Grade Finished Area | 2278 |
| Half Baths | 2 |
| 3/4 Baths | 1 |
| Laundry Features | Engineered Wood |
| Total Bedrooms | 4 |
| Below Grade Finished Area | 240 |
| Living Room Level | Main Floor |
| Main Level Bathrooms | 1 |
| Below Grade Finished Area Unit Type | Square Feet |
| LivingAreaSource | Assessor |
| Above Grade Finished Area Unit Type | Square Feet |
| Kitchen Features | Window Covering |
| Total Baths | 4 |
| Primary Bathroom Features | 3/4 |
| Living Room Features | Window Covering |
| Bedroom 4 Features | Window Covering |
| Bedroom 3 Features | Window Covering |
| Bedroom 2 Features | Window Covering |
| Dining Room Features | Window Covering |
| RoomBasementArea | 754 |
| Primary Bedroom Features | Window Covering |
| Family Room Level | Main Floor |
| Family Room Features | Fireplace |
| Dining Room Level | Main Floor |
| Bedroom 4 Level | 2nd Floor |
| Bedroom 3 Level | 2nd Floor |
| Second Bedroom Level | 2nd Floor |
Exterior Features
| Fencing | Chain Link |
|---|---|
| Lot Features | Over 1/4 up to 1/2 Acre |
| Water Source | Public |
| Total Parking | 2 |
| Foundation Details | Block |
| Building Area Total | 2518 |
| Lot Dimensions | 110 x 121 x 111.5 x 123.4 |
| Lot Size Acres | 0.29 |
| Road Surface Type | Paved |
| Lot Size Source | Other |
| Covered Spaces | 2 |
| Door Features | Sliding Doors |
Amenities
- Foreclosure
- Views
- Short Sale
- New Construction
- Adult 55+
- Lease To Own
- No HOA Fees
- Furnished
- Primary On Main
- Air Conditioning
- Seller Finance
- Green
- Fixer Upper
- Horse
- Golf
- Fireplace
- Deck
- Garage
- Basement
- Pool
Property vs Single Family Average in 68123
Price
Taxes
Year Built
 This data is from various Participants of the Great Plains REALTORS® Multiple Listing Service Inc Internet Data Exchange; is for consumers personal, non-commercial use and may not be used for any purpose other than to identify prospective properties consumers may be interested in purchasing; the listing broker is listed on each listing; the information is deemed reliable but not guaranteed, and is copyrighted ©2026 Great Plains REALTORS® Multiple Listing Service, Inc. Information is
 Southwest Iowa MLS® (SWIMLS). All information deemed reliable but not guaranteed. All properties are subject to prior sale, change or withdrawal. Neither listing broker(s) or information provider(s) shall be responsible for any typographical errors, misinformation, misprints and shall be held totally harmless. Listing(s) information is provided for consumer's personal, non-commercial use and may not be used for any purpose other than to identify prospective properties consumers may be interested in purchasing. The data relating to real estate for sale on this website comes in part from the Internet Data Exchange program of the Multiple Listing Service. Real estate listings held by brokerage firms other than Berkshire Hathaway HomeServices Ambassador Real Estate - Omaha may be marked with the Internet Data Exchange logo and detailed information about those properties will include the name of the listing broker(s) when required by the MLS. Copyright ©2026 All rights reserved.
Last Updated: November 8, 2026 8:49 PM UTC
